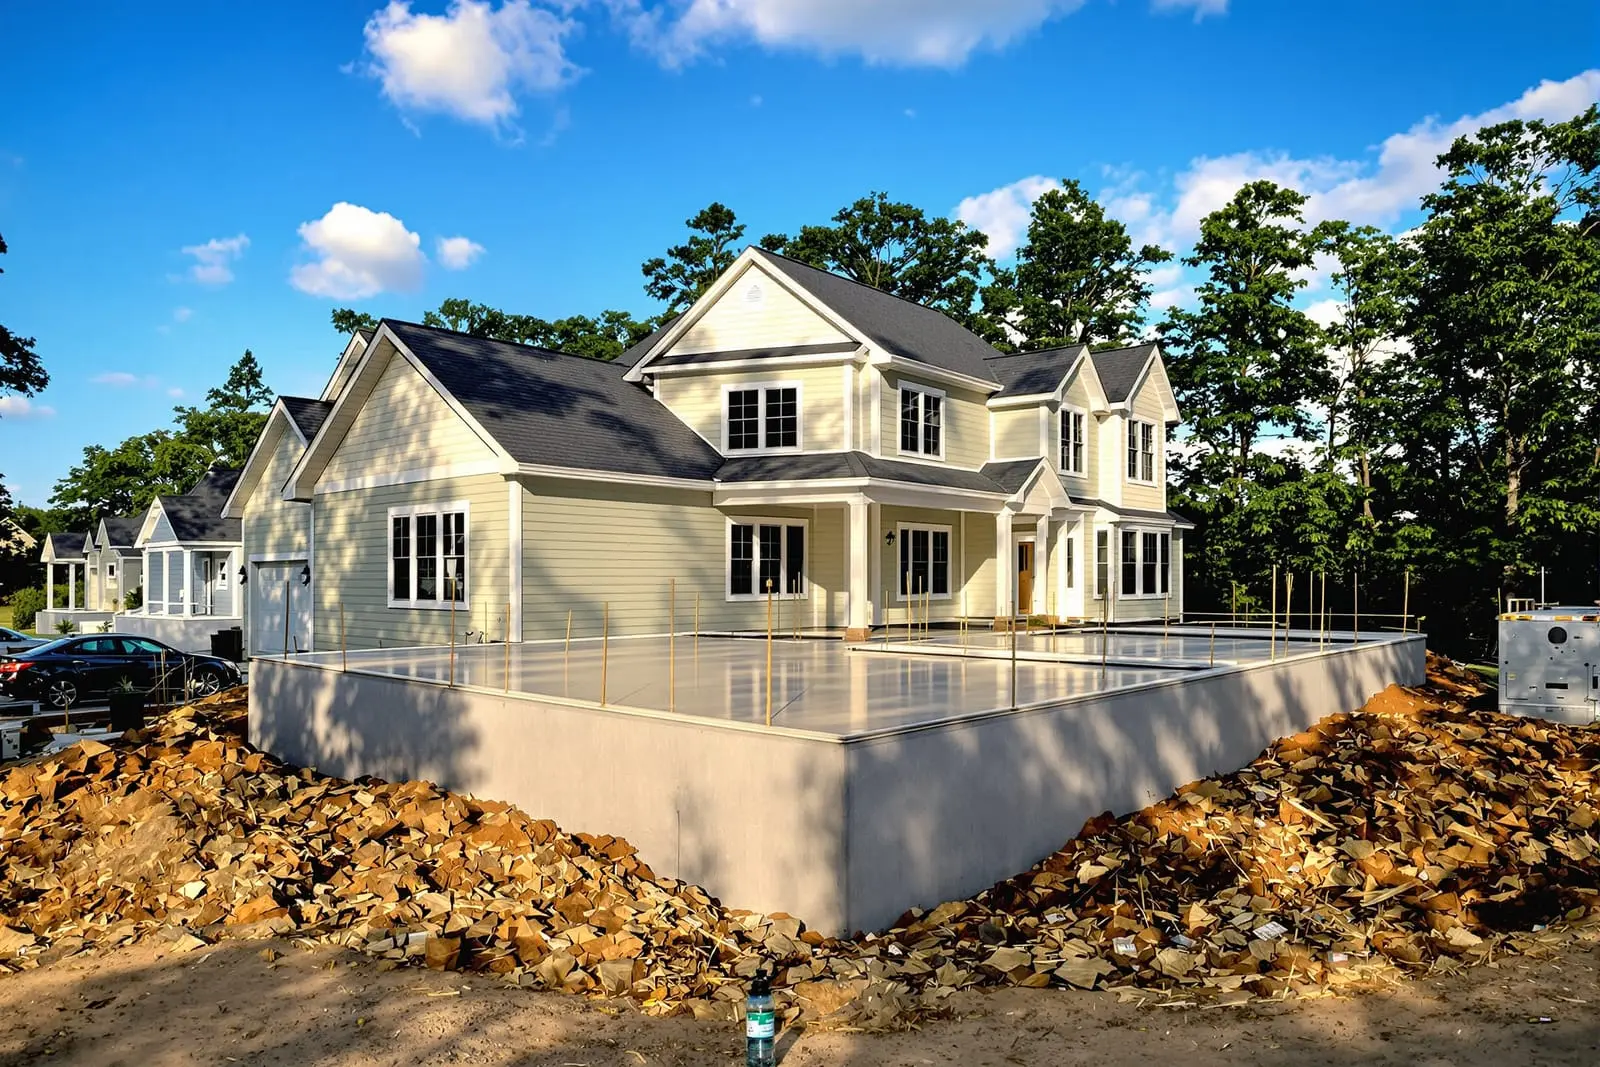
Protect your structure with properly built concrete footings in Port Charlotte, FL. We install foundations and footings for new homes, additions, porches, and retaining walls to meet local codes. Our team focuses on correct depth, reinforcement, and concrete strength so your project starts on a solid base.
Primetime Concrete Port Charlotte provides professional concrete footings throughout Port Charlotte, FL and the surrounding area. Our licensed, insured crew delivers safe, clean, on-time work with a free estimate before anything begins. Call (941) 206-9836 or request your free quote.
Concrete foundations and footings tailored to Port Charlotte soil and water conditions
Concrete foundations and footings in Port Charlotte have to deal with two big realities: sandy coastal soils and a high water table. Primetime Concrete Port Charlotte designs each footing and foundation around those conditions so your structure stays level and stable for decades.
Most homes and small commercial buildings here are on shallow foundations, either monolithic slabs (slab and thickened edge poured together) or stem wall foundations on continuous footings. The right choice depends on your soil bearing capacity, elevation above the canal or drainage system, flood zone, and the size and layout of your structure.
Before we quote anything, we look at your survey, any available soil reports, flood zone data, and the age of nearby structures. In many Port Charlotte neighborhoods built in the 70s and 80s, existing houses sit on older slabs that may not meet current codes. If we are adding a room, garage, or workshop, we match or improve the existing foundation design so the new work does not cause cracks where old and new concrete meet.
Our focus is not only to pass inspections but to give you a footing and foundation system that tolerates minor soil movement, seasonal moisture changes, and hurricane season wind loads.
How we prepare your site for footings and foundations
A solid concrete foundation starts well before the first truck shows up. Primetime Concrete Port Charlotte begins with layout and excavation that match the engineered plans exactly, because even a few inches off can affect wall placement, setbacks, and inspections.
We set string lines and batter boards to mark all footing locations, slab edges, and elevation benchmarks based on your approved plans. Then we excavate to the required depth and width, typically 12 to 24 inches deep for standard residential footings, deeper or wider for load bearing walls, columns, fireplaces, and multi story structures. In areas with softer pockets of fill sand or organics, we remove unsuitable material and replace it with compacted engineered fill.
Compaction is critical in Port Charlotte. Sandy soils can seem firm on top but loose beneath. We use mechanical compactors and, when needed, call for density testing so the inspector and engineer know the subgrade will support the designed loads. On lots close to canals or low lying streets, we also verify that the finished floor elevation meets or exceeds current flood and drainage requirements so your slab is not sitting in standing water during heavy storms.
Once excavation and compaction are complete, we build formwork with treated lumber or specialized form boards, securing them so they will not move when the concrete is placed. This is when we can still make small adjustments if we see potential water flow issues or conflicts with existing driveways or utilities.
Rebar, anchors, and moisture control in Florida foundations
Structural strength in concrete footings comes largely from steel reinforcement. Primetime Concrete Port Charlotte follows or exceeds engineer and building code requirements for rebar size, spacing, and placement. Typical residential footings here use #4 or #5 rebar, continuous around the perimeter, with vertical bars tied for future stem walls or slabs.
We support rebar on proper chairs so it stays at the correct height inside the footing when the concrete is poured. Rebar must be fully encased with enough concrete cover to protect it from corrosion, which is especially important in our humid, coastal environment. We carefully tie rebar splices and corner bars, since these are common weak points when done casually.
For slabs and monolithic foundations, we install a vapor barrier over the compacted base to reduce moisture migration, then position reinforcing steel and any thickened edge details per the plans. Anchor bolts, hold downs, and straps are set or cast into the concrete so that your walls, columns, and structural connectors have solid attachment points. This detail matters when hurricane level winds try to uplift or rack the structure.
Where your project requires it, we can incorporate additional moisture control strategies, such as French drains near footings, underslab plumbing coordination to avoid unwanted slab penetrations, and localized thickening under load points for masonry fireplaces or heavy equipment pads.
What affects the cost of concrete footings in Port Charlotte
Concrete footing and foundation pricing in Port Charlotte depends on more than square footage. Primetime Concrete Port Charlotte walks you through each cost driver so there are fewer surprises once work begins.
Soil conditions are a major factor. Stable, undisturbed native soil is less expensive to build on than lots that were filled decades ago with loose material. If we find soft spots, organics, or construction debris during excavation, these must be removed and replaced with compacted fill, which adds labor and materials but prevents future settlement.
The design itself also affects cost. Deeper or wider footings, extra rebar, thicker slabs, or continuous grade beams for poor soil or heavy structures add concrete volume and steel. Projects in flood zones or on canal lots may require higher finished floor elevations, which means more fill and potentially taller stem walls. Access plays a role too. Tight backyards, low overhead trees, or existing structures can limit how close concrete trucks can get, leading to the need for pumps or extra handling.
Finally, coordination with other trades influences cost and schedule. If underslab plumbing or electrical conduit is not ready on time, we may need return trips and additional formwork or repairs. We encourage clear scheduling with your plumber, electrician, and framer so your project progresses smoothly and you do not pay for avoidable delays.
Common footing and foundation problems we solve
Older Port Charlotte homes occasionally show foundation issues such as corner cracks, minor slab settlement, or water collecting along exterior walls. Primetime Concrete Port Charlotte evaluates whether these are cosmetic or structural concerns and recommends footing and foundation repairs accordingly.
A common issue is differential settlement where one section of slab or footing moves more than the rest because of poor compaction, decaying buried debris, or changes in drainage. We address this by stabilizing the soil, improving surface drainage away from the foundation, and, when necessary, installing new supplemental footings, underpinning, or localized slab replacement.
Another frequent problem is insufficient or misplaced rebar in older construction, especially at corners, re-entrant slab areas, and under heavy load points. For additions or remodels that tie into such structures, we design new concrete footings and foundations that do not rely solely on the compromised existing work. This might involve new independent footings with proper reinforcement and doweling to control movement between old and new sections.
We also see damage where concrete footings were poured too shallow or without adequate cover in areas exposed to irrigation or salt laden air. Our repairs focus on restoring protective concrete cover, improving drainage, and in some cases replacing sections of footing so that the new system meets modern standards and passes current inspections.
What to expect when you hire Primetime Concrete Port Charlotte
When you contact Primetime Concrete Port Charlotte for concrete footings or foundations, we begin with a site visit and a review of your plans or ideas. We confirm property boundaries, existing structures, and access, then discuss your goals and any special considerations such as heavy equipment, future additions, or outdoor structures like pools or detached garages.
We provide a clear written estimate that details footing sizes, slab thickness, reinforcement, and any assumptions about soil conditions or fill. If the project involves an engineer, we coordinate directly with their drawings and notes so that what is built matches what is designed. For permits in Charlotte County or the City of Punta Gorda, we can either work with your general contractor or coordinate directly, depending on how your project is set up.
During construction, you can expect scheduled inspections at key stages, such as footing rebar inspections before pour and slab inspections that confirm reinforcement and moisture barriers. Our crew keeps the site as orderly as possible, manages concrete delivery timing around weather and traffic, and finishes surfaces to the agreed level (broom finish, trowel finish, or ready for future tile or epoxy).
After the concrete cures, we remove forms, clean the work area, and walk the project with you or your contractor. We discuss curing times before loading the slab, when framing can begin, and any future maintenance considerations, such as keeping landscaping and irrigation from constantly soaking the footing line. Our goal is that your foundation work feels like a reliable starting point for the rest of your build, not a stress point you have to worry about later.
“
Professional concrete foundations & footings, done right the first time, quality materials, honest pricing, and results that last.
Primetime Concrete Port Charlotte
Concrete Foundations & Footings Across Our Service Area